Save
Ask
Tour
Hide
Share
$210,000
11 Days On Site

199 THOMPSON AVENUE
Native Leased Lands, ON N0H2G0

For Sale|Single Family Residence|Active
3
Beds
1
Total Bath
700 - 1100
SqFt

/SqFt
Subdivision:
Native Leased Lands
Call Now: 519.270.3880
Is this the listing for you? We can help make it yours.
519.270.3880
199 THOMPSON AVENUE199 THOMPSON AVENUE199 THOMPSON AVENUE199 THOMPSON AVENUE
Save
Ask
Tour
Hide
Share

Mortgage Calculator

Monthly Payment (Est.)

$958
Calculator powered by Showcase IDX, a Constellation1 Company. Copyright ©2026 Information is deemed reliable but not guaranteed.

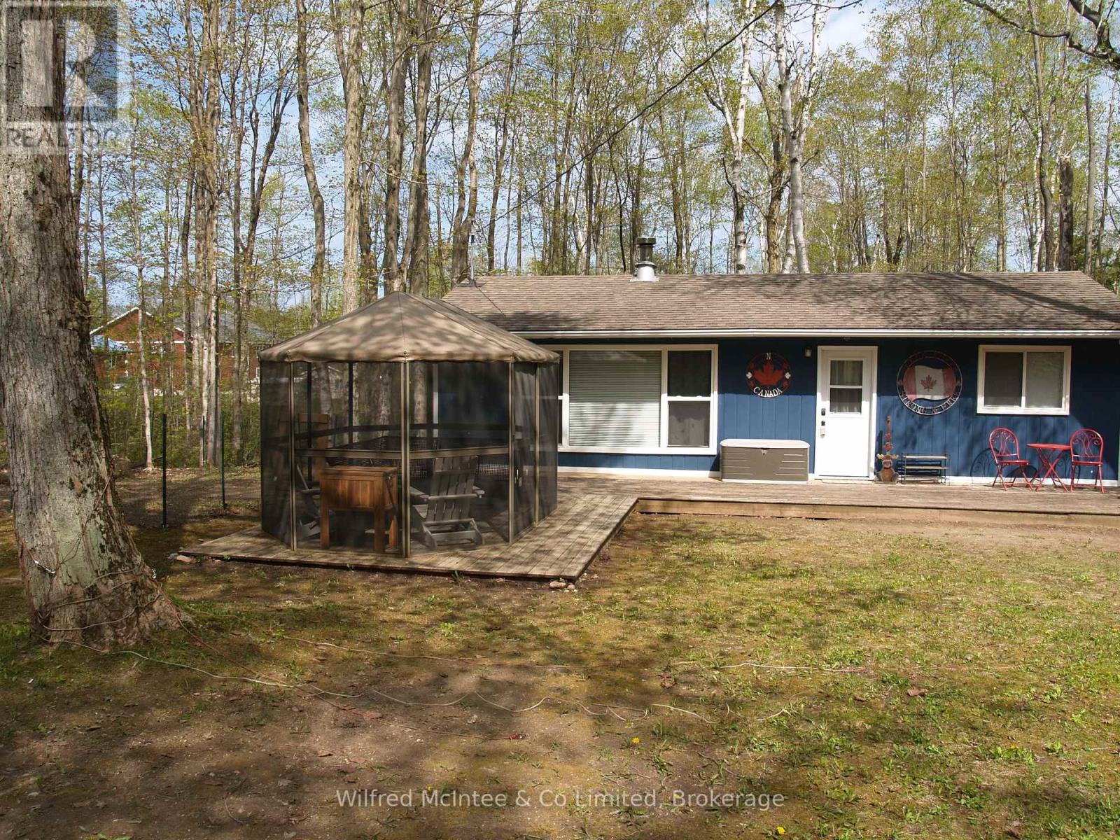
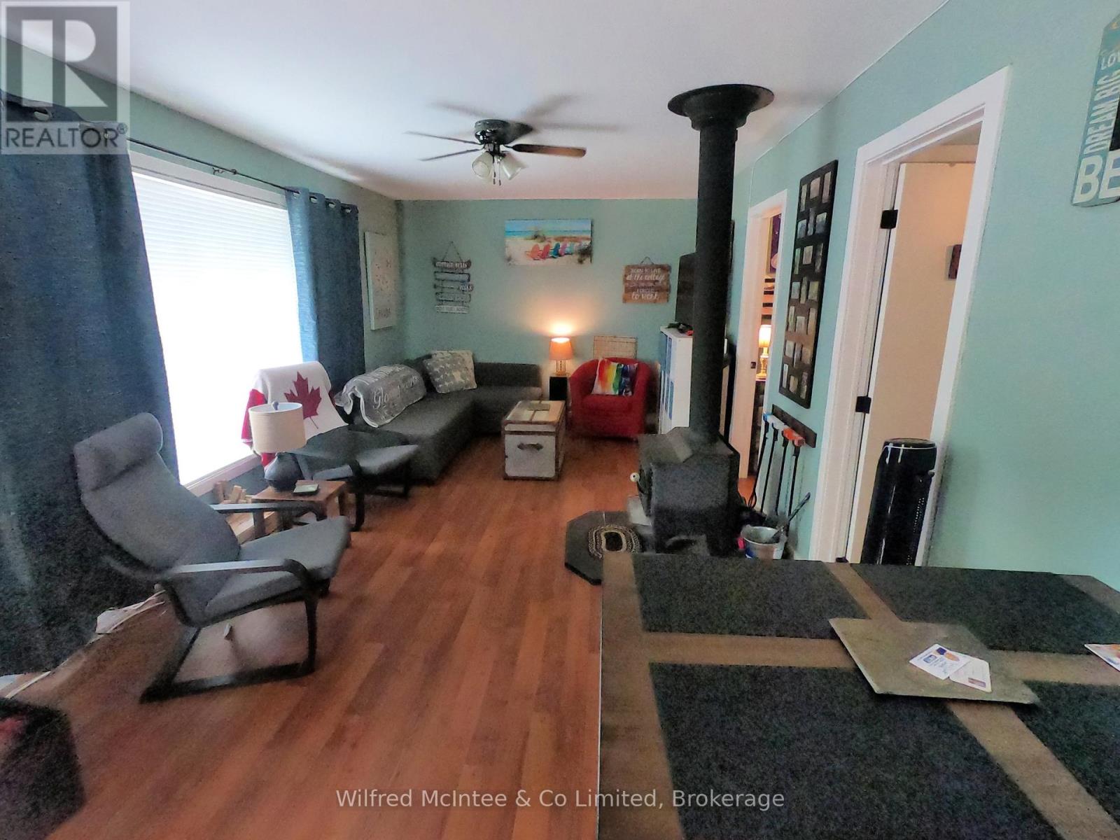
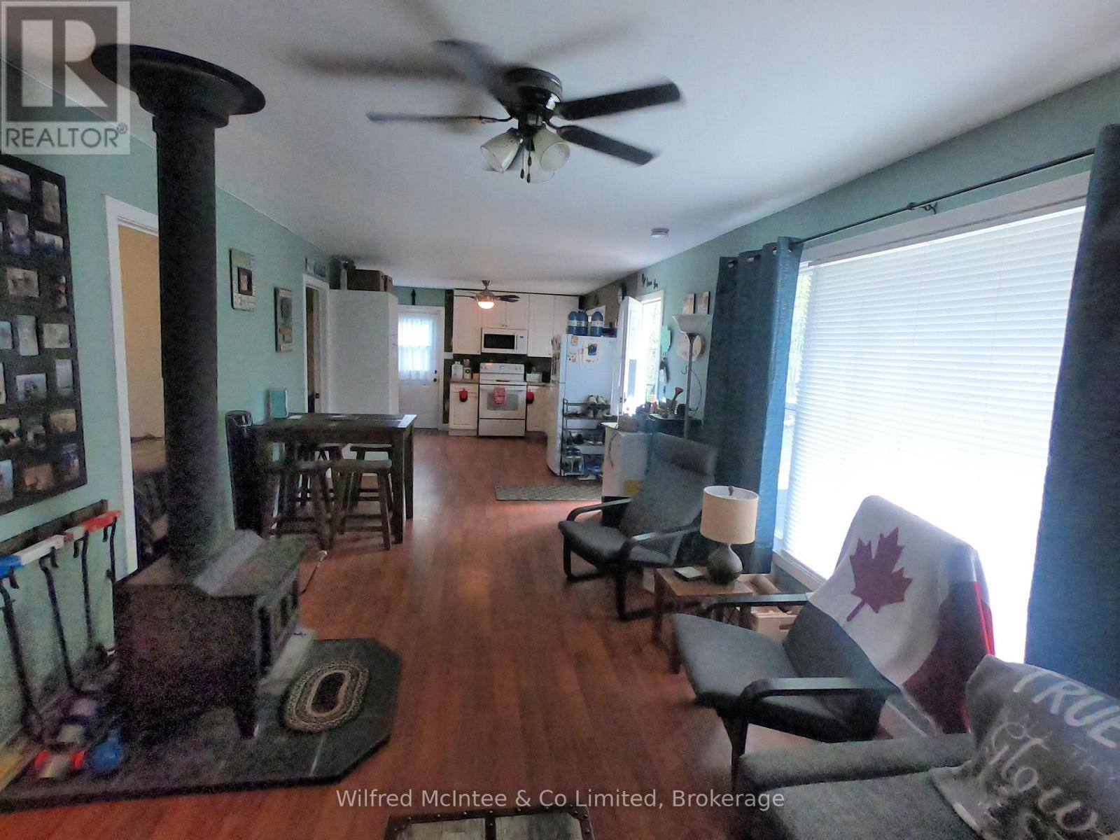
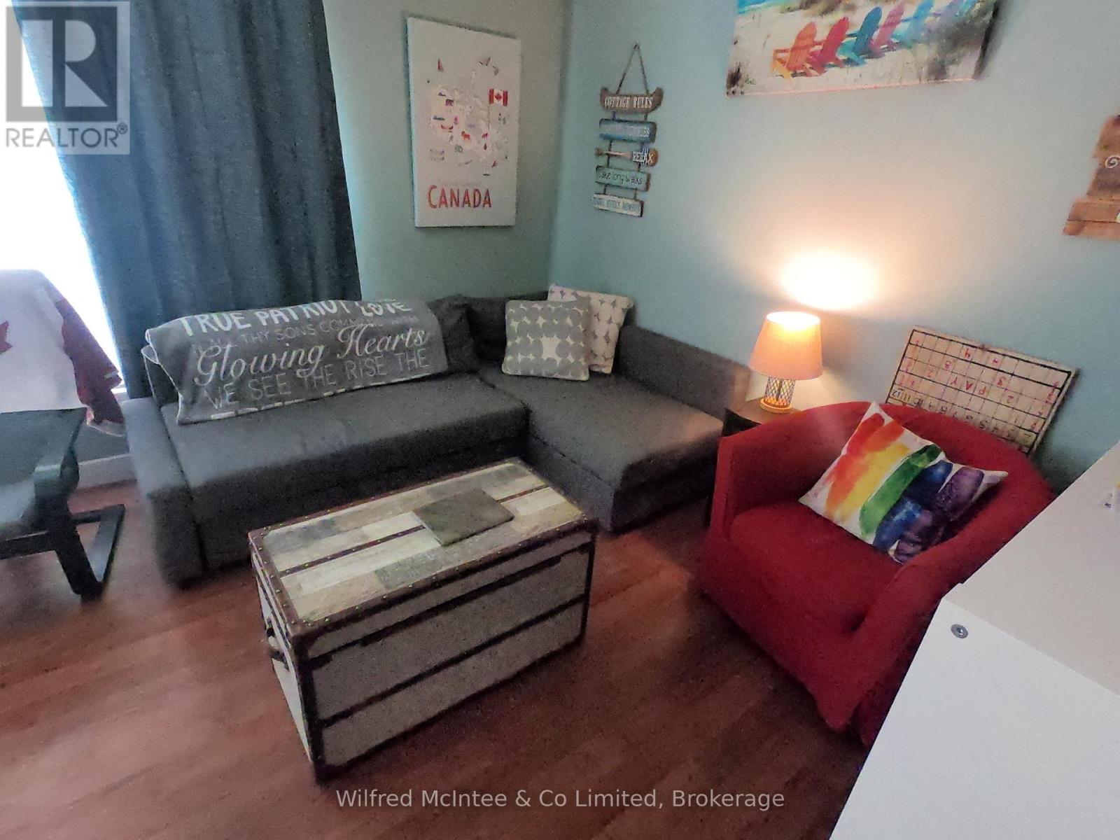
This 3 BDRM summer, family cottage is located on an 80' x 200' treed lot. Located just about 10 minutes walk to the sand beach on Lake Huron. Providing so much outdoor space for entertaining or quiet time in nature. The front deck and gazebo area provides comfortable outdoor living with a nearby open firepit for the evening star gazing opportunities or family gathering times. The cottage comes ready to move in and enjoy! Includes furnishings, appliances & kitchen accessories. Lease is $ 5,250 per year and Service Fee $ 1,300 per year. (id:31684)

Save
Ask
Tour
Hide
Share
Listing Snapshot
Price 
$210,000
Days On Site 
11 Days
Bedrooms 
3
Inside Area (SqFt) 
700 - 1100 sqft
Total Baths 
1
Full Baths 
N/A
Partial Baths 
N/A
Lot Size 
N/A
Year Built 
N/A
MLS® Number 
X13141096
Status 
Active
Property Tax 
N/A
Maintenance Fees 
N/A
Sq Ft Source 
N/A
Friends & Family
Recent Activity
6 days agoListing updated with changes from the MLS®
2 weeks agoListing first seen on site
General Features
Levels 
One
Parking Spaces 
3
Property Sub Type 
Single Family Residence
Sewer 
Septic Tank
Style 
Bungalow
Interior Features
Cooling 
None
Fireplace Features 
Free StandingWood Burning Stove
Heating 
WoodOther
Bathroom 1 
Dimensions - 2.4 m X 1.2 mLevel - Main
Bedroom 1 
Dimensions - 2.43 m X 2.74 mLevel - Main
Bedroom 2 
Dimensions - 2.43 m X 2.74 mLevel - Main
Bedroom 3 
Dimensions - 2.43 m X 2.74 mLevel - Main
Kitchen 
Dimensions - 5.18 m X 3.6 mLevel - Main
Living Room 
Dimensions - 5.41 m X 3.6 mLevel - Main
Save
Ask
Tour
Hide
Share
Exterior Features
Frontage 
80 ft

Listing courtesy of: CHRISTINE MCLAREN of Wilfred McIntee & Co Limited

The trademarks MLS®, Multiple Listing Service® and the associated logos are owned by The Canadian Real Estate Association (CREA) and identify the quality of services provided by real estate professionals who are members of CREA. Used under license.

The trademarks REALTOR®, REALTORS®, and the REALTOR® logo are controlled by The Canadian Real Estate Association (CREA) and identify real estate professionals who are members of CREA. These trademarks are owned or controlled by The Canadian Real Estate Association (CREA) and identify real estate professionals who are members of CREA (REALTOR®) and/or the quality of services they provide (MLS®).

This REALTOR.ca listing content is owned and licensed by REALTOR® members of The Canadian Real Estate Association.

Neighborhood & Commute
Source: Walkscore
Save
Ask
Tour
Hide
Share